

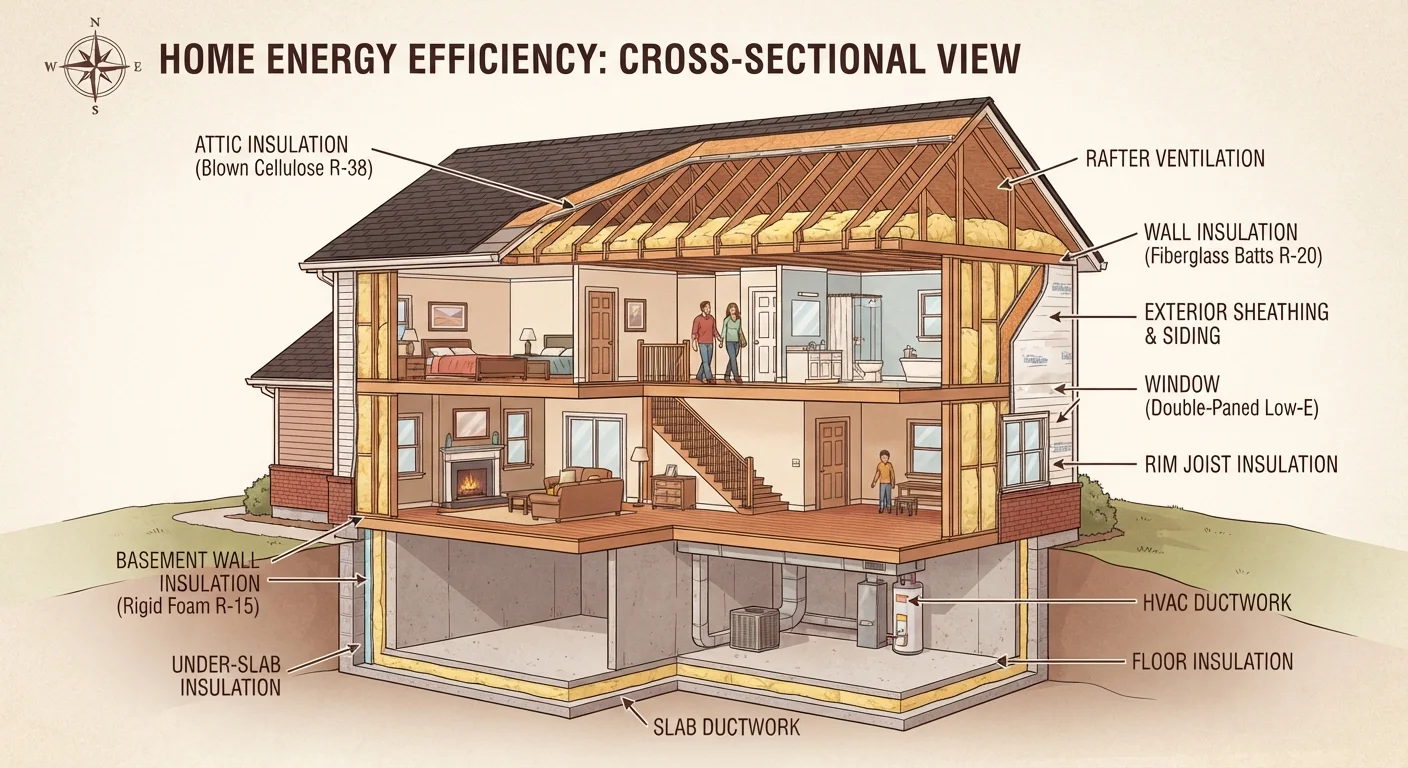
Why Insulation Maintenance Matters
Insulation is one of the few home systems that quietly degrades without obvious symptoms - until your energy bills climb or a pipe freezes. Unlike a leaking faucet or a tripped breaker, failing insulation gives no alarm. It simply lets conditioned air escape and outdoor temperatures creep in.
The U.S. Department of Energy estimates that a significant share of home heating and cooling energy is lost through poorly insulated and air-leaky envelopes. Maintaining insulation across your home's full vertical span - attic, walls, crawl spaces, and basement - keeps that energy working for you rather than dissipating into unconditioned space.
Insulation maintenance fits naturally into your broader home care schedule. See our seasonal home maintenance calendar for how to slot these checks into a year-round routine.
Up to 30%
Home energy lost through leaks and poor insulation
According to the U.S. Department of Energy, air leaks and inadequate insulation account for a substantial share of residential heating and cooling energy waste.
R-38 to R-60
Recommended attic R-value for most U.S. climates
The Department of Energy's climate zone guidelines recommend this range for attic floors in moderate to cold U.S. regions.
15-25 years
Typical lifespan of fiberglass batt insulation
Fiberglass insulation can last decades under ideal conditions, but moisture, compression, or pest activity significantly reduces its effective life.
Attic Insulation: The Biggest Thermal Lever
Heat rises, and in winter it will escape through your roof if the attic floor isn't adequately insulated. The attic is typically where improvements yield the fastest return. Most building science guidance recommends an R-value (a measure of thermal resistance) between R-38 and R-60 for attic floors in most U.S. climate zones - though colder regions may require more.
Common attic insulation types include:
- Fiberglass batts - pre-cut panels that fit between joists; straightforward for DIY top-ups.
- Blown-in cellulose or fiberglass - loose-fill material that fills gaps and irregular spaces well.
- Spray foam - used on the underside of roof decking in unvented attic assemblies; requires professional installation.
When inspecting, look for compressed, thin, or moisture-darkened insulation. Compressed batts lose R-value proportionally to their flattening. Also check that soffit vents are not blocked by insulation, which can trap moisture and cause wood rot.
Before adding new attic insulation, air-seal all penetrations - around light fixtures, plumbing stacks, and top plates - with canned foam or caulk. Adding R-value on top of air leaks gives you a fraction of the benefit.
Air sealing and insulation work together; sealing first prevents warm, moist interior air from bypassing the insulation layer entirely, which causes both energy loss and condensation problems.
Use a ruler or measuring tape when you inspect your attic insulation. If blown-in insulation has settled below the joist tops or batts are visibly thin, you're likely under the recommended R-value for your climate zone.
Visual depth is the simplest field test available to a homeowner and takes less than five minutes - it's more reliable than guessing based on the home's age or original construction specs.
Wall and Crawl Space Insulation
Wall cavities in older homes are often under-insulated or empty entirely. Short of a full renovation, the most practical wall improvement for existing homes is blown-in insulation through small holes drilled from the exterior or interior - a job best left to an insulation contractor.
Crawl spaces deserve more attention than they typically receive. An uninsulated or poorly sealed crawl space allows cold air to move under your floors, raises heating demand, and creates conditions favorable to mold and wood-destroying insects. Two main approaches apply:
- Vented crawl space - insulate the floor above (between floor joists) and maintain ventilation to control humidity.
- Encapsulated crawl space - seal the crawl space with a vapor barrier and insulate the walls; treats it as a semi-conditioned space.
Rim joists - the short sections of framing where your floor system meets the foundation - are one of the most overlooked air-leak points in the house. Cutting rigid foam to fit and sealing the edges with canned spray foam is a manageable DIY task that yields measurable results. This connects directly to broader winterproofing efforts every homeowner should complete before cold weather sets in.
Rim Joist Sealing: High Return, Low Cost
Sealing rim joists with cut-to-fit rigid foam and canned spray foam is one of the most cost-effective insulation tasks a homeowner can tackle on a weekend. The materials are inexpensive, no specialized tools are required, and the impact on drafts and floor warmth is often noticeable within the first heating season.
Basement Insulation Basics
Basements present a different challenge: they sit below grade, where soil moisture can migrate through concrete walls and compromise insulation. The two primary approaches are insulating the interior of the foundation walls or insulating the basement ceiling (the floor above).
Interior wall insulation works well in finished or semi-finished basements. Rigid foam board is generally preferred over fiberglass batts against foundation walls because it resists moisture rather than absorbing it. Any insulation touching or near a concrete wall should be moisture-tolerant.
Ceiling insulation makes sense in unfinished basements where the floor above is the main thermal boundary. Fiberglass batts between floor joists are common, though they must be secured properly to avoid sagging over time.
Basement moisture control and insulation effectiveness are closely linked - wet insulation is essentially useless and can become a health hazard. For a thorough look at moisture management, see our guide on basement waterproofing approaches.
Signs Your Insulation Is Failing
Insulation problems don't always announce themselves dramatically. Watch for these indicators:
- Uneven room temperatures - rooms above uninsulated garages or below poorly insulated attics often run hotter or colder than the rest of the house.
- Rising energy bills without a clear cause.
- Ice dams on roof eaves in winter - a sign that heat is escaping through the attic and melting snow unevenly.
- Drafts near outlets and baseboards on exterior walls, indicating air infiltration through gaps in the thermal envelope.
- Musty odors in the attic or crawl space, which can signal moisture-damaged insulation.
- Pest activity - rodents and insects often nest in insulation, compressing and contaminating it.
These symptoms often overlap with issues covered in our commonly overlooked home problems article, which is worth reviewing alongside this guide.
Never Cover Soffit Vents with Insulation
Blocking soffit vents in the attic traps moisture and can lead to mold growth, wood rot, and premature roof deck deterioration. Use ventilation baffles (also called rafter vents) to keep an air channel open between the insulation and the roof sheathing whenever you add attic insulation near the eaves.
Seasonal Inspection Checklist
A brief walk-through each season keeps small problems from compounding. Here's a practical rhythm:
- Fall
- Inspect attic insulation depth and look for signs of animal intrusion. Check rim joists and seal gaps before heating season begins.
- Winter
- Monitor for ice dams on eaves. Feel floors above the garage or crawl space for unusual cold - a sign of missing or failed insulation below.
- Spring
- After snow melt, inspect the attic for any moisture staining or mold on sheathing, which can indicate condensation from inadequate insulation or ventilation.
- Summer
- Check crawl space and basement for humidity and moisture intrusion. Humid summers can compromise insulation just as much as cold winters.
Incorporating these checks into your annual home maintenance audit ensures nothing is missed year to year.
When to Call a Professional
Many insulation inspections and minor top-ups are within reach of an informed DIYer. However, certain situations call for a qualified insulation contractor or building performance specialist:
- Any work near electrical junction boxes, recessed lighting, or knob-and-tube wiring in older homes - improper insulation here is a fire risk.
- Spray foam application, which requires proper equipment and safety precautions.
- Suspected mold or significant moisture damage, which needs remediation before new insulation is installed.
- Full crawl space encapsulation, which involves vapor barrier installation and may affect ventilation strategy.
- Any structural, gas, or mechanical systems that would need to be worked around.
An energy auditor can conduct a blower door test - a diagnostic that pressurizes the house to reveal air leaks - and provide a prioritized improvement plan. Many utilities offer subsidized or free energy audits, so check with your local provider.
This article is for general informational purposes only and does not constitute professional advice. Always consult a licensed contractor for work involving electrical, structural, or gas systems, and verify local building codes and permit requirements before beginning any home improvement project.
The content on this site is for informational purposes only and is not a substitute for professional advice. Always consult a qualified professional for guidance specific to your situation.